

A modern outdoor sauna bridges traditional Finnish wellness culture with the spatial, aesthetic and practical demands of North American backyards. Today's models emphasize clean Scandinavian lines, durable exterior-grade materials, year-round performance and flexible site placement, while preserving the authentic heat and humidity that define a proper sauna experience. Homeowners in the USA and Canada are no longer limited to rustic cabin-style builds or indoor basement conversions. Instead, a thoughtfully designed modern outdoor sauna becomes a freestanding wellness structure that complements contemporary architecture, adapts to regional climates and integrates with cold plunge tubs, landscaping and outdoor living spaces.
What Defines a Modern Outdoor Sauna
The term "modern" applies to both aesthetics and function. Visually, a modern outdoor sauna typically features simple geometry, large glass panels, natural wood cladding and minimal ornamentation. Square or rectangular footprints with flat or low-slope roofs are common, though some models retain gently pitched lines for drainage and snow load. Functionally, modern design means purpose-built construction for outdoor installation, proper wall thickness for insulation and weather resistance, and compatibility with both electric and wood-burning heaters.
Key characteristics include:
- Solid wood walls (typically 46 mm or thicker) treated or naturally durable for exterior exposure
- Tempered or tinted glass doors and windows that resist thermal stress
- Pre-engineered ventilation paths that meet sauna airflow requirements
- Modular or panelized construction for predictable site assembly
- Optional changing rooms, terraces or covered entry zones
These features distinguish a modern outdoor sauna from a repurposed garden shed or a site-built stick-frame structure. The best designs anticipate snow load, ground movement, UV exposure and daily temperature swings while maintaining the interior environment needed for authentic löyly (the Finnish term for the steam released when water meets hot stones).
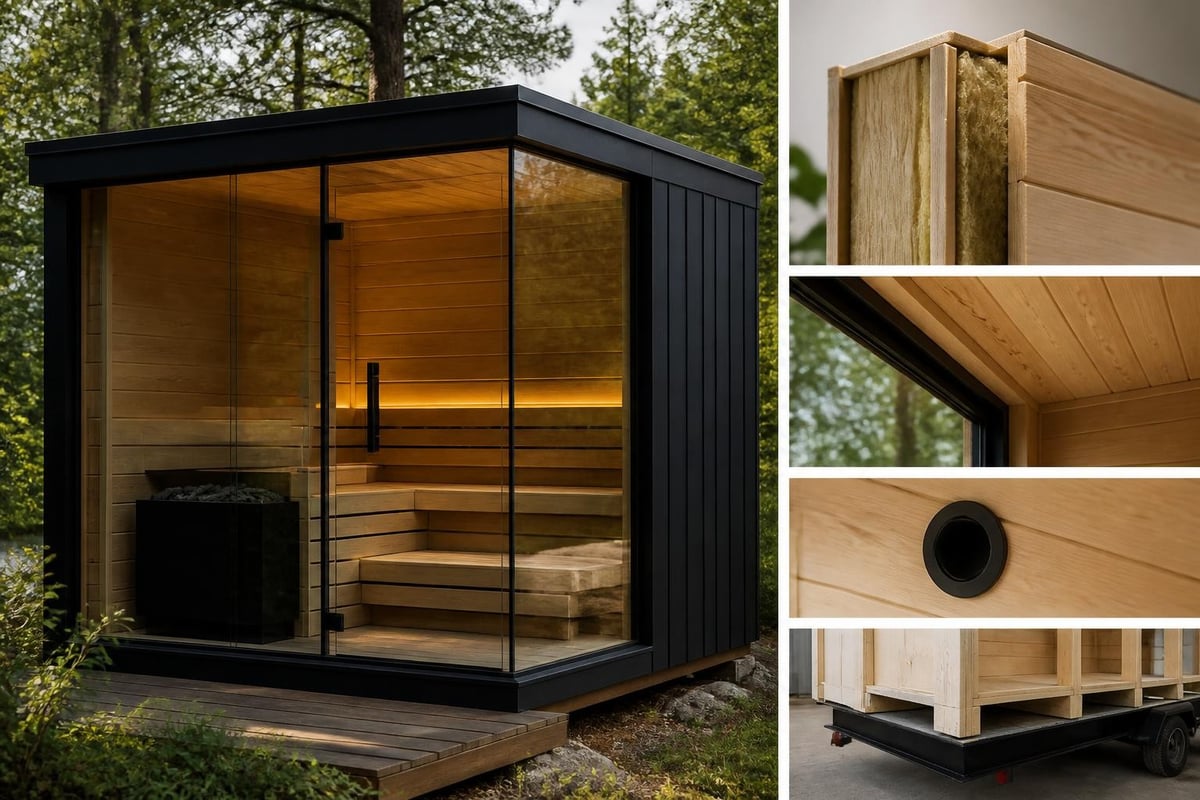
Materials: Thermowood vs. Nordic Pine
Material choice shapes appearance, longevity and maintenance. The two most common options for modern outdoor sauna construction are Thermowood and Nordic Pine, each with distinct trade-offs.
| Material | Durability | Appearance | Maintenance | Best For |
|---|---|---|---|---|
| Thermowood | Superior outdoor stability; heat-treated for rot/mold resistance | Dark brown to charcoal; subtle grain | Minimal; periodic oiling optional | Year-round climates, wet regions, low-maintenance buyers |
| Nordic Pine | Good when properly finished; requires surface treatment | Warm honey to amber; visible knots and grain | Annual inspection; re-stain/seal every 2–4 years | Buyers who prefer lighter wood tones and hands-on care |
Thermowood undergoes a high-temperature process (over 200°C) that permanently alters the wood's cellular structure, reducing moisture absorption and increasing dimensional stability. This makes it ideal for climates with heavy precipitation, freeze-thaw cycles or high humidity. It darkens naturally over time and typically requires no protective coating, though some owners apply UV oil to slow silver-gray patina development.
Nordic Pine offers a warmer, lighter aesthetic that suits contemporary landscaping and modern home architecture. It must be treated with an exterior-grade stain or sealant to protect against moisture, UV degradation and insect activity. Properly maintained Nordic Pine performs well across North America, but it demands more attention than Thermowood.
Both materials are sustainably sourced from northern European forests and milled to precise tolerances for tongue-and-groove assembly. Interior surfaces remain untreated in both cases to preserve natural wood aroma and safe touch temperatures during sauna use.
Sizing and Layout: From Solo Bathing to Family Use
A modern outdoor sauna should match your household size, bathing habits and available yard space. Most models accommodate 2 to 6 bathers, with interior dimensions ranging from compact 2.3 × 2.3 m footprints to more generous 3.0 × 2.3 m layouts. Bench configuration influences capacity and comfort more than raw floor area.
Bench Layouts
- Straight bench: A single long bench along one wall. Efficient for smaller saunas; best for 2–3 people who prefer to sit or recline lengthwise.
- L-shaped bench: Two benches meeting at a corner. Adds seating variety and accommodates 4–6 people in a more social arrangement.
- Tiered benches: Upper and lower levels. Common in larger models; allows bathers to choose their preferred heat intensity (hotter air rises).
A 2.3 × 2.3 m modern outdoor sauna with an L-shaped bench comfortably seats four adults and leaves floor space for safe movement near the heater. Extending one dimension to 3.0 m adds room for a changing area, extra bench length or a more spacious bathing zone. If you plan to incorporate a cold plunge or outdoor shower adjacent to the sauna, budget at least 1.5 m of clearance around the structure for pathways and towel storage.
Ceiling height typically ranges from 1.95 m to 2.10 m. Lower ceilings retain heat more efficiently and create a cozier atmosphere, while taller ceilings suit families with taller members or buyers who prefer an airier feel. If you're considering adding a terrace or covered porch, the sauna footprint expands but the core bathing chamber dimensions remain the same.
Heater Choice: Electric vs. Wood-Burning
Heater type influences installation complexity, operating cost, ambiance and regulatory requirements. Most modern outdoor saunas accept both options, giving you flexibility based on your site conditions and preferences.
Electric Heaters
Electric models plug into a dedicated 240V circuit (similar to an electric dryer or oven) and heat the sauna in 30 to 45 minutes. They offer precise temperature control, low maintenance and compliance with most municipal codes. Installation requires a licensed electrician to run appropriate gauge wire from your main panel to the sauna and install a disconnect switch within sight of the structure.
Advantages:
- Consistent, thermostat-controlled heat
- No wood storage, ash removal or chimney maintenance
- Faster startup and easier operation for daily use
- Permitted in areas with wood-burning restrictions
Drawbacks:
- Higher operating cost in regions with expensive electricity
- Requires electrical infrastructure within 50 feet of the sauna
- Less traditional ambiance (no crackling fire or wood smoke aroma)
Wood-Burning Heaters
A wood-burning stove delivers the classic sauna experience: slower heat buildup, visible flame and the scent of burning birch or hardwood. Heat output varies with wood type, stove design and operator skill. Installation demands a code-compliant chimney, proper clearances from combustible surfaces and adequate combustion air intake.
Advantages:
- No electrical service required (ideal for remote sites)
- Lower operating cost if you have access to inexpensive or free firewood
- Authentic Finnish sauna character
- Independence from grid power
Drawbacks:
- Longer preheat time (60–90 minutes)
- Ongoing wood sourcing, storage and ash disposal
- Chimney cleaning and stove maintenance
- Municipal restrictions in some urban and suburban zones; check local fire codes before purchasing
Some buyers install an electric heater initially for convenience, then add a wood-burning option later if they want to experiment with traditional heating. Both types require a minimum sauna size and proper ventilation to perform safely and efficiently.
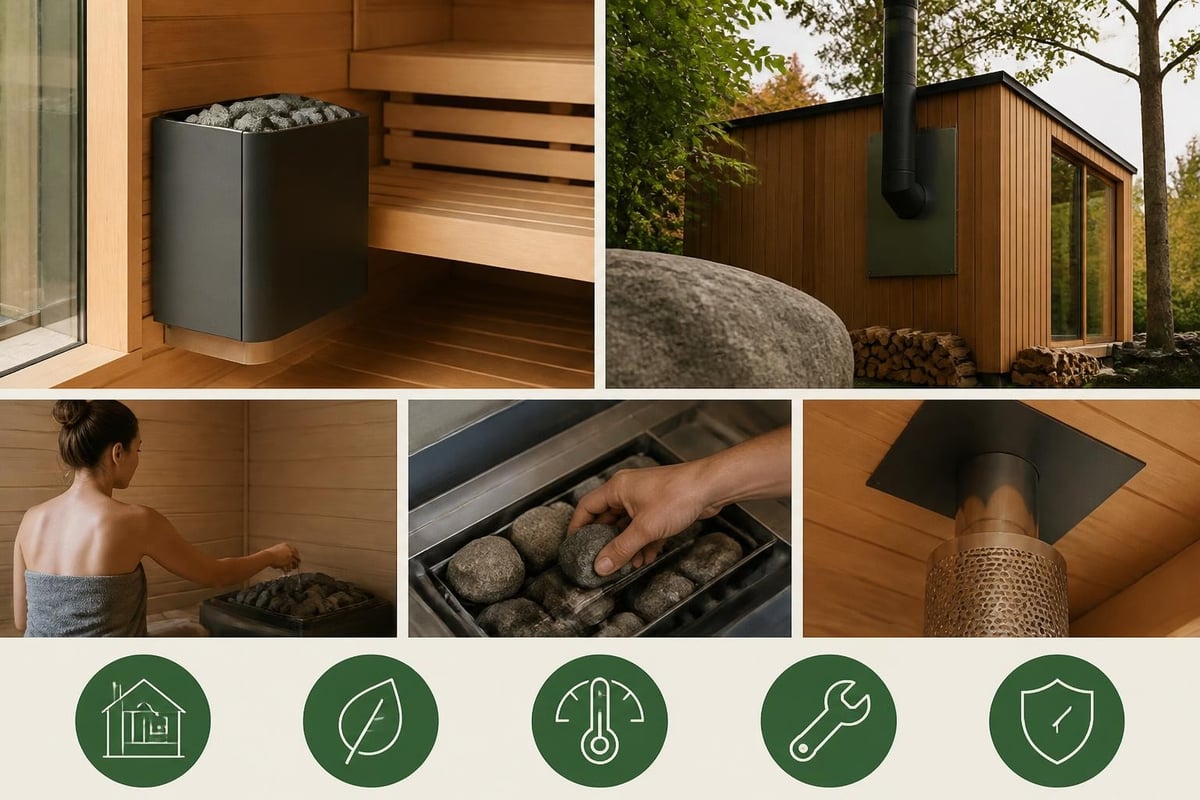
Site Planning and Foundation Requirements
A modern outdoor sauna sits outdoors year-round, so site selection and foundation work directly affect longevity, usability and resale value. Before ordering, confirm that your chosen location meets practical and regulatory criteria.
Site Selection Checklist
- Setbacks and permits: Verify local zoning setbacks from property lines, structures and easements. Many jurisdictions classify saunas as accessory buildings subject to the same rules as sheds or pool houses. Contact your building department early.
- Drainage: Avoid low spots where water pools after rain or snowmelt. Slope the surrounding grade away from the sauna to prevent moisture intrusion.
- Proximity to utilities: If using an electric heater, minimize wire runs from your main panel. If installing a cold plunge, plan water and drain lines in the same utility trench.
- Privacy and views: Position the sauna door and windows to balance natural light with privacy from neighbors and street traffic.
- Access: Ensure delivery trucks and assembly crews can reach the site. A 3.0 × 2.3 m sauna weighs over 1,500 kg fully assembled; plan for equipment access if placing the sauna on a rear lot.
Foundation Options
Most manufacturers specify a level, load-bearing surface. Common approaches include:
- Concrete slab (4–6 inches thick): Most durable; supports heavy snow loads and prevents settling. Requires formwork, rebar and curing time.
- Paver base on compacted gravel: Adjustable, permeable and cost-effective. Use commercial-grade pavers rated for vehicle loads, laid over 4–6 inches of crushed stone.
- Helical piers or deck blocks: Elevates the sauna above grade for improved drainage and ventilation. Suitable for sloped sites or areas with poor soil.
- Pressure-treated timber frame: A raised platform built from treated lumber. Adds height and can integrate stairs or a small deck; requires joists sized for sauna weight plus snow load.
Confirm that your foundation choice aligns with your sauna's floor assembly. Some models include an insulated floor panel; others require a separate subfloor or moisture barrier. In cold climates, an insulated foundation or skirting reduces heat loss and protects plumbing if you add a changing-room sink or outdoor shower.
Changing Rooms, Terraces and Integrated Additions
A changing room extends a modern outdoor sauna beyond a simple bathing chamber into a complete backyard retreat. Typically occupying 1.0 to 1.5 m of the sauna's overall footprint, a changing area provides a bench, hooks for robes and towels, and an interior glass door separating the heated room from the entry space. This arrangement adds privacy, reduces heat loss when opening the exterior door and gives bathers a transitional zone to cool down gradually.
For buyers focused on a streamlined footprint and lower cost, a sauna without a changing room remains practical. You simply change indoors or use a nearby poolside cabana. For those who want a self-contained outdoor experience, especially in winter, a changing room becomes a valuable feature. The RecoSauna Comfort Square Sauna 3.0 × 2.3 m in Thermowood integrates a dedicated 1 m changing room with a glass sauna door, combining premium weather resistance with year-round convenience for homeowners who value privacy and comfort.
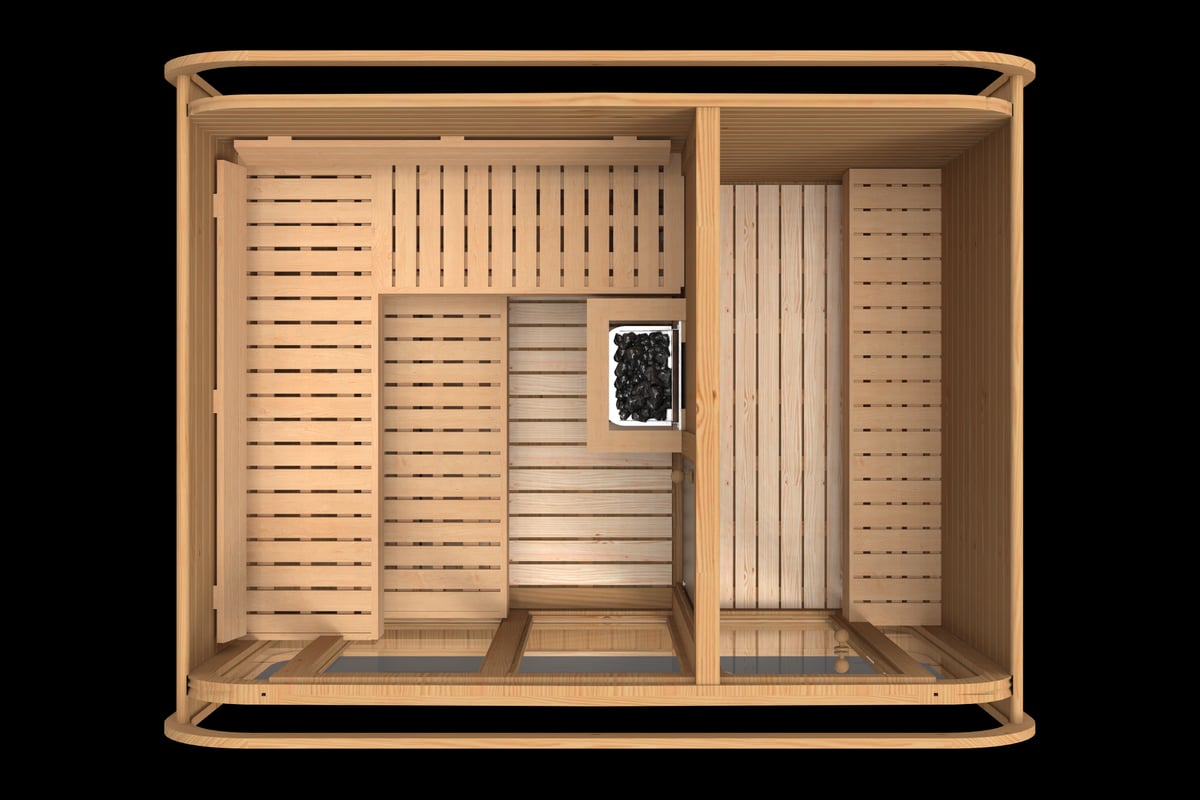
Terraces add outdoor living space directly adjacent to the sauna. A 1.0 to 2.0 m covered or open terrace provides a spot to cool down, towel off or enjoy a beverage between rounds. Some designs incorporate the terrace under the same roofline, creating a unified structure with clean lines and integrated drainage. If you plan to add a cold plunge tub, locating it on the terrace or within a few steps of the sauna door enhances the contrast bathing workflow and reduces tracked water inside the sauna.
When evaluating terrace options, consider:
- Covered vs. open: A roof provides shade and rain protection; open terraces feel more connected to the landscape.
- Deck material: Match the terrace surface to your sauna's exterior or your existing patio materials for visual cohesion.
- Furniture and storage: Built-in benches or shelving keep the terrace functional without cluttering the bathing chamber.
Winter Performance and Insulation
A modern outdoor sauna designed for North America must perform reliably from -30°C prairie winters to +35°C summer heat. This demands proper insulation, weatherproof joinery and materials that expand and contract predictably.
Solid wood walls (46 mm Thermowood or Nordic Pine) provide inherent insulation while remaining breathable. Unlike stick-frame construction with fiberglass batts, solid timber allows minor moisture migration without trapping condensation. Thicker walls (68 mm or more) improve thermal performance but increase material cost and shipping weight; 46 mm strikes a practical balance for most climates.
Roof insulation prevents radiant heat loss and controls condensation on the underside of the roof deck. Many modern outdoor sauna models include an insulated roof panel with a waterproof membrane and shingle or metal finish. In regions with heavy snowfall, confirm that the roof structure meets local snow load codes. Flat roofs require internal drainage or scuppers to prevent ice damming.
Floor insulation is optional but recommended in climates with prolonged freezing. An insulated floor panel reduces heat loss through the sauna's base, keeps the interior floor surface warm underfoot and minimizes the heater runtime needed to reach target temperature. If your sauna sits on a concrete slab, a layer of rigid foam insulation between the slab and the sauna floor achieves similar results.
Ventilation remains critical regardless of insulation. A sauna requires continuous fresh air intake (usually low on the wall near the heater) and an exhaust vent (typically high on the opposite wall or near the ceiling). This air exchange dilutes carbon dioxide, replaces oxygen consumed by bathers and removes excess humidity between sessions. Properly designed ventilation does not compromise heat retention; it maintains air quality and comfort.
Accessibility, Safety and Code Compliance
If you plan to make your modern outdoor sauna accessible to guests with mobility limitations, review ADA sauna design guidance early in your planning. Key considerations include door width (minimum 32 inches clear), maneuvering clearance inside the sauna and transfer space adjacent to benches. While private residential saunas are not subject to ADA mandates, applying accessible design principles improves usability for aging homeowners and family members recovering from injury.
Fire Safety and Ventilation
All sauna heaters generate high surface temperatures and require code-compliant clearances from walls, benches and combustible materials. Electric heaters typically need 4 to 6 inches of clearance on all sides; wood-burning stoves demand significantly more (consult NFPA standards and manufacturer specs). Proper installation includes a non-combustible floor protector, verified clearances and a heater guard to prevent accidental contact.
Smoke detectors and carbon monoxide detectors are not installed inside the sauna chamber (extreme heat triggers false alarms), but they should be present in adjacent structures such as changing rooms or covered terraces if those spaces include electrical devices or wood-burning appliances.
Comparing Modern Barrel vs. Square Saunas
Barrel saunas offer a distinct aesthetic with curved walls, compact footprint and efficient heat circulation. However, a modern outdoor sauna in a square or rectangular format provides several practical advantages for North American buyers:
| Feature | Barrel Sauna | Square/Rectangular Sauna |
|---|---|---|
| Bench layout | Fixed curved benches; limited reclining length | Straight or L-shaped benches; full-length reclining |
| Headroom | Reduced at bench level due to curve | Consistent ceiling height across seating area |
| Changing room | Rarely available | Common in 3.0 m models |
| Glass area | Small door window only | Large front windows and glass door options |
| Footprint efficiency | Circular; harder to fit into rectangular yards | Rectangular; aligns with patios, decks, property lines |
| Heater placement | Center or end; can obstruct movement | Corner or wall-mounted; preserves floor space |
Barrel designs remain popular for their iconic look and efficient material use, but buyers prioritizing interior comfort, flexible bench layouts and integrated changing space tend to prefer square or rectangular modern outdoor sauna models. For more traditional designs, explore options like the Canadian Timber Harmony Barrel Sauna, which brings classic barrel construction to backyard wellness spaces.
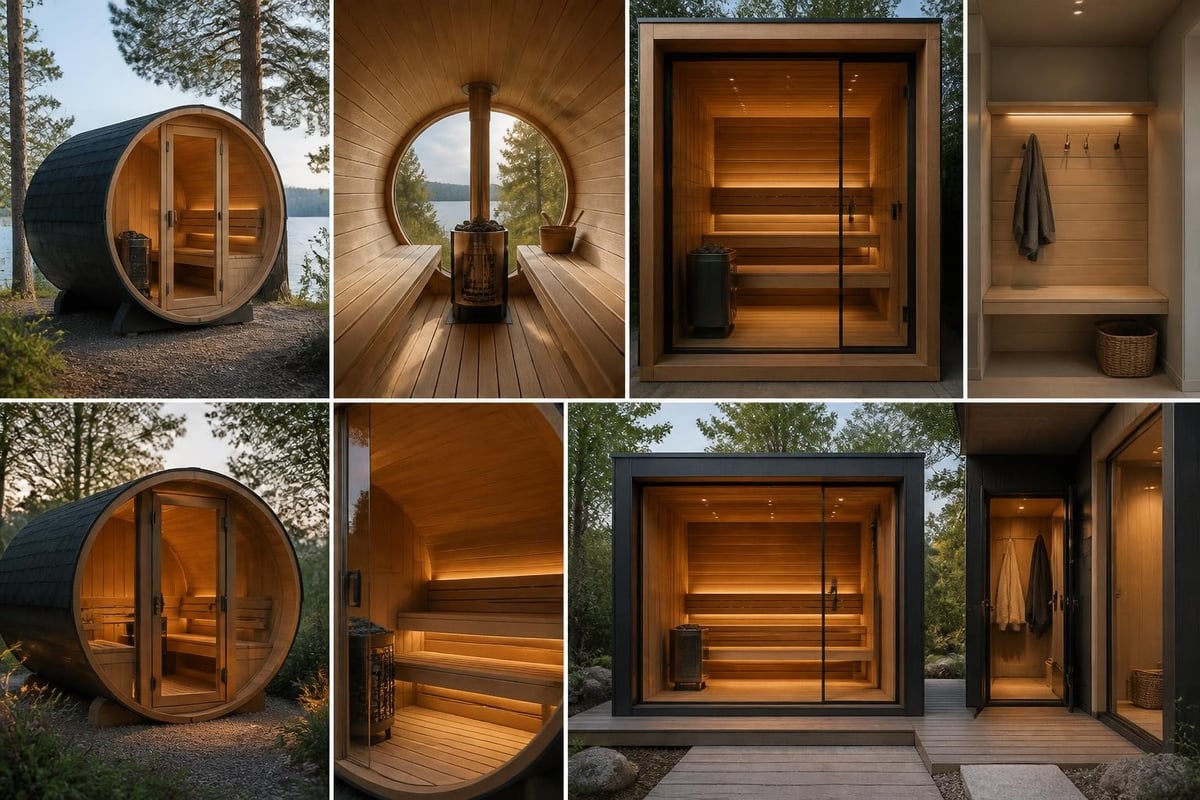
Energy Efficiency and Environmental Impact
Operating cost and carbon footprint vary with heater type, insulation quality, climate and usage frequency. An electric sauna in a cold region may consume 6 to 10 kWh per session (preheat plus bathing time), translating to $1 to $2 per use at typical residential electricity rates. Wood-burning models eliminate electric costs but require sustainable firewood sourcing and proper combustion practices to minimize particulate emissions.
Recent research on spa and wellness facility energy use highlights the role of heating systems and renewable energy in reducing carbon footprints. Homeowners can lower their sauna's environmental impact by pairing electric heaters with rooftop solar panels, using locally sourced firewood from sustainable forestry or scheduling sauna sessions during off-peak electricity hours when grid carbon intensity is lower.
Strategies to improve efficiency:
- Install a timer or smart thermostat to preheat the sauna only when needed
- Maintain proper door and vent seals to prevent air leakage
- Use an insulated floor and roof to reduce standby heat loss
- Batch sauna sessions with family or guests to maximize heat utilization
- In wood-burning models, burn only dry, seasoned hardwood for complete combustion
A well-designed modern outdoor sauna retains heat effectively, requiring minimal energy input to maintain temperature once preheated. Proper construction and material choices pay dividends over decades of use.
Design Inspiration and Contemporary Trends
The modern outdoor sauna movement draws heavily from Scandinavian architecture, where saunas are integrated into residential landscapes as freestanding pavilions, lakeside retreats and garden structures. Recent sauna design projects showcase inventive approaches: floating saunas on pontoons, glass-walled cubes overlooking forests and minimalist boxes clad in charred wood.
North American adaptations emphasize practicality alongside aesthetics. Clean rooflines that shed snow, generous window areas that frame backyard views and modular construction that simplifies permitting and assembly are now standard. Many buyers combine their modern outdoor sauna with complementary wellness features, creating a backyard wellness zone that mirrors the contrast therapy culture popularized in Nordic countries.
Current trends include:
- Dark exteriors: Charcoal-gray Thermowood or stained Nordic Pine that recedes into the landscape
- Large glass panels: Floor-to-ceiling windows that bring in natural light while maintaining privacy
- Integrated seating outdoors: Built-in benches or deck furniture adjacent to the sauna entrance
- Contrast therapy circuits: Sauna paired with cold plunge tub, outdoor shower or natural pond access
- Smart controls: Wi-Fi-enabled heater timers and temperature monitors accessible via smartphone
These features reflect a shift from saunas as isolated backyard structures to wellness-focused outdoor rooms that extend the living space of modern homes. For buyers planning a complete backyard wellness setup, partnering with experienced contractors such as AM Builds Inc., who specialize in custom pool and patio construction in Los Angeles, ensures coordinated design and installation of complementary elements like cold plunge pools and paver decks.
Installation and Assembly
Most modern outdoor sauna models arrive as pre-cut, panelized kits designed for homeowner or contractor assembly. Wall panels lock together with tongue-and-groove joints, roof trusses or beams bolt into place and doors and windows install into pre-framed openings. A typical 2.3 × 2.3 m sauna requires two to three people and one to two days to assemble, assuming the foundation is ready and all tools are on hand.
Basic assembly steps:
- Foundation prep: Ensure the base is level, square and load-rated.
- Floor assembly: Lay insulated floor panels or build a subfloor frame.
- Wall erection: Stand wall panels in sequence, secure with provided fasteners.
- Roof installation: Attach roof trusses, lay roof decking and install roofing membrane or shingles.
- Door and window fitting: Hang the glass door, install tinted windows and check operation.
- Interior finishing: Install benches, heater guard, ventilation grilles and any optional accessories.
- Heater and electrical: Hire a licensed electrician to run power and connect the heater (if electric).
Manufacturers provide detailed assembly manuals, and many offer video tutorials or phone support. Buyers who prefer turnkey installation can hire a local contractor experienced in sauna assembly. Budget $1,500 to $3,000 for professional installation labor, depending on site complexity and regional rates. If adding a changing room, terrace or cold plunge, coordinate trades (electrician, plumber, concrete finisher) before beginning sauna assembly.
Real Estate Value and Long-Term Investment
A modern outdoor sauna enhances property appeal, particularly in markets where wellness amenities and outdoor living spaces drive buyer interest. While a sauna rarely recoups 100% of its cost at resale, it differentiates a home from comparable listings and can attract buyers seeking a move-in-ready wellness lifestyle. Homes with thoughtfully designed outdoor spaces, including saunas, pools and fire features, consistently command premium prices in suburban and rural markets.
Factors that maximize resale value:
- Quality materials: Thermowood or properly maintained Nordic Pine signals longevity and low future maintenance.
- Integrated design: A sauna that complements the home's architecture and landscaping feels intentional, not afterthought.
- Functional layout: A changing room, ample bench space and good lighting improve usability for a wide range of buyers.
- Permits and code compliance: Documentation of permitted installation reassures buyers and simplifies future refinancing or insurance.
- Transferable warranty: Some manufacturers offer transferable warranties; include this in listing materials.
For homeowners who plan to stay long-term, the value proposition centers on lifestyle benefit rather than financial return. Daily or weekly sauna use supports cardiovascular health, stress reduction and social connection, benefits that compound over years of ownership. Working with a knowledgeable real estate professional, such as Wendy Dean, Esq., Realtor and Associate Broker, who understands how wellness amenities influence Northern Virginia property values, can help position your home effectively when the time comes to sell.
Maintenance and Seasonal Care
A well-built modern outdoor sauna requires minimal upkeep, but routine attention extends its lifespan and preserves appearance. Maintenance tasks vary by material, climate and heater type.
Thermowood Models
- Cleaning: Sweep or hose off debris monthly; avoid pressure washers that can damage wood grain.
- UV protection (optional): Apply UV-blocking oil every 1–2 years if you want to slow natural graying.
- Inspection: Check door seals, roof fasteners and vent screens annually; replace worn components.
Nordic Pine Models
- Staining/sealing: Reapply exterior stain or sealant every 2–4 years, depending on sun exposure and precipitation.
- Cleaning: Same as Thermowood; use mild soap for stubborn stains.
- Winter prep: In harsh climates, inspect for ice damming on the roof and clear snow from vents and doors.
Heater Maintenance
- Electric heaters: Vacuum stones and element housing annually; replace heating elements per manufacturer schedule (typically 5–10 years).
- Wood-burning stoves: Clean the chimney annually or biannually depending on use; inspect gaskets, door latches and firebrick linings.
Benches, floors and interior walls benefit from occasional brushing or light sanding to remove body oils and discoloration. Avoid chemical cleaners inside the sauna; hot water and a soft brush suffice for most cleaning tasks. In regions with heavy pollen or leaf fall, rinse the exterior in spring and fall to prevent organic buildup that can trap moisture.
A modern outdoor sauna delivers authentic Finnish wellness culture within a design framework suited to contemporary North American homes and lifestyles. By selecting durable materials, planning your site carefully and choosing the heater and layout that match your household's needs, you create a backyard retreat that performs reliably across seasons and adds lasting value to your property. RecoSauna offers a curated range of Thermowood and Nordic Pine models, backed by Finnish expertise and clear guidance, to help you find the right modern outdoor sauna for your climate, space and vision.
Share:
Saunas for Detoxification: Evidence, Benefits & Limits
Sauna with Heater: Complete Guide for North Americans