

The sauna house has evolved from a simple wooden shelter to a purpose-built backyard wellness structure. If you're considering adding one to your property, you're joining a growing group of North American homeowners who view sauna bathing as a long-term investment in health, relaxation, and property value. The decision involves more than picking a model; you'll need to match size, construction, heating, and seasonal performance to your climate, space, and how you intend to use it.
What Is the Sauna House?
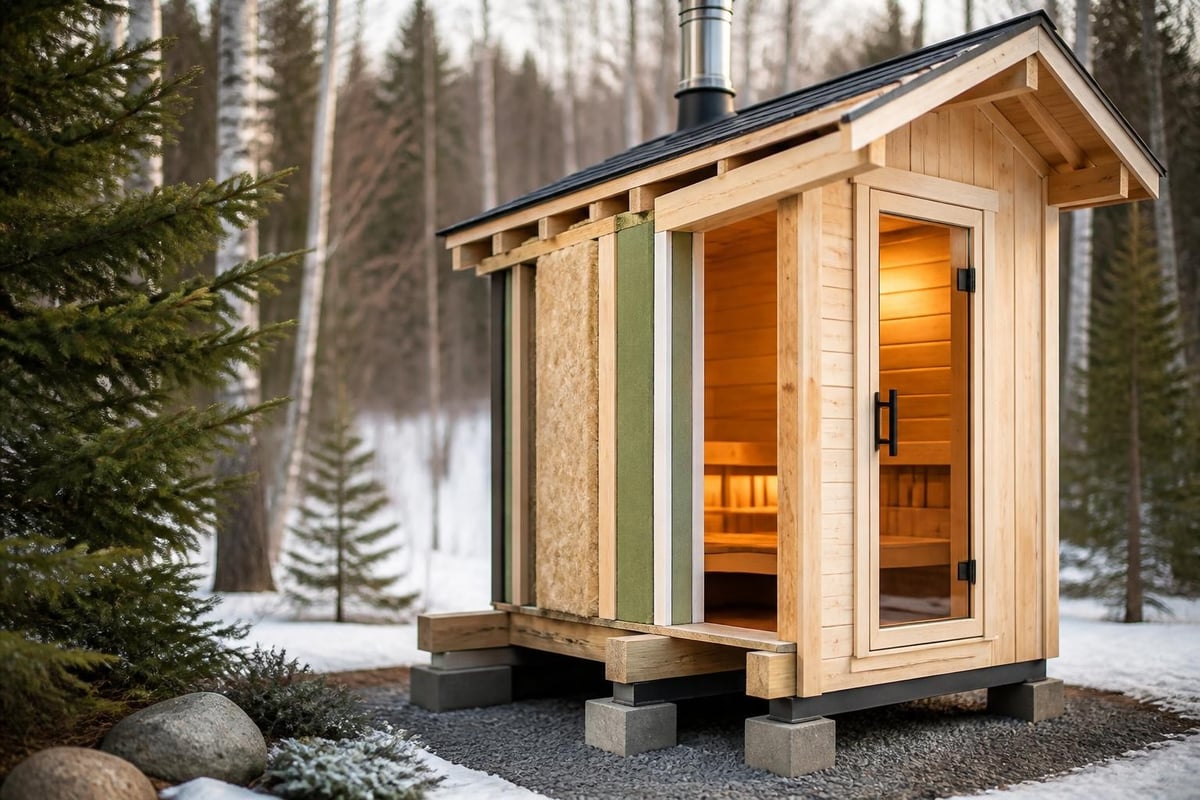
The sauna house is a freestanding outdoor sauna structure designed for year-round use in a residential backyard. Unlike indoor saunas or temporary setups, the sauna house is a dedicated building with solid walls, insulated roof, proper ventilation, and durable materials that withstand weather extremes.
In Finland, sauna culture has always centered on the standalone sauna building, often positioned near water. North American homeowners have adapted this tradition, creating backyard sauna retreats that suit suburban and rural properties across different climates.
Key characteristics include:
- Solid wood construction, typically 46 mm walls
- Weather-resistant exterior materials
- Insulated roof and optional wall insulation
- Tempered glass door and windows
- Foundation suitable for frost heave and seasonal movement
- Ventilation designed for safe, effective air exchange
The sauna house differs from a barrel sauna or indoor conversion. It offers more interior volume, upright headroom, flexible bench layouts, and the option to add a changing room or terrace. You step outside your home into a separate wellness space.
Sizing the Sauna House for Your Household
Interior footprint determines comfort, bench configuration, and how many people can bathe at once. Most households choose between compact 2-person models and larger 4–6 person layouts.
Compact Models (Under 6 m²)
A 2.3 × 2.3 m sauna house offers roughly 5.3 m² of interior space. This suits couples, small families who rotate bathing times, or properties with limited yard space. Bench layout is usually straight or L-shaped, with seating for two adults lying down or three sitting upright.
You'll sacrifice some elbow room, but the smaller footprint reduces heating time, energy costs, and material expense. Compact models also simplify foundation work and permitting in jurisdictions with strict setback rules.
Mid-Size Models (6–8 m²)
A 3.0 × 2.3 m layout provides approximately 6.9 m² of usable space. This is the most popular size range for North American buyers. You gain enough room for L-shaped benches, better air circulation, and comfortable bathing for three to four adults simultaneously.
Mid-size models balance comfort and cost. Heating remains efficient with a properly sized heater, and most backyards can accommodate the footprint without crowding other features.
Adding a Changing Room
The sauna house can include a dedicated changing room, typically 1.0 m deep, separated by an interior glass door. This adds privacy, storage for towels and robes, and a transitional space before entering the hot room.
A changing room is especially practical in colder climates. You dress and undress in a sheltered space rather than stepping directly outside after a sauna session. It also keeps outdoor gear, shoes, and wet items away from the sauna benches.
| Footprint | Interior Area | Capacity | Best For |
|---|---|---|---|
| 2.3 × 2.3 m | ~5.3 m² | 2–4 people | Couples, small yards, budget-conscious buyers |
| 3.0 × 2.3 m | ~6.9 m² | 4–6 people | Families, regular entertaining, flexible bench layout |
| 3.0 × 2.3 m + changing | ~8.0 m² total | 4–6 people | Year-round use, privacy, cold-climate installations |
Thermowood vs. Nordic Pine Construction
Material choice affects durability, appearance, maintenance, and long-term cost. The two primary options for the sauna house are Thermowood and Nordic Pine, both solid wood but treated and aged differently.
Thermowood is heat-treated softwood that has been kiln-dried at high temperatures to remove moisture, sugars, and resins. The process stabilizes the wood, reducing expansion and contraction with humidity changes. Thermowood resists rot, mold, and insect damage without chemical preservatives.
For the sauna house, Thermowood offers superior weather resistance. It ages to a silver-gray patina unless you apply exterior oil. Maintenance is minimal: an annual inspection and occasional cleaning. Thermowood costs more upfront but typically outlasts untreated pine by years in wet or freeze-thaw climates.
Nordic Pine is kiln-dried but not heat-treated. It has a lighter, warmer appearance with visible grain and natural knots. Pine is less expensive and ages to a honey or gray tone depending on sun exposure and finish.
Pine performs well when properly maintained. You'll need to apply exterior wood oil or stain every 1–2 years to prevent weathering and splitting. Left untreated, pine will silver and may develop surface cracks over time. Interior pine benches and walls develop a pleasant aroma when heated.
Choose Thermowood if:
- You live in a climate with heavy rain, humidity, or freeze-thaw cycles
- You prefer low-maintenance exteriors
- Long-term durability justifies higher initial cost
Choose Nordic Pine if:
- You enjoy the natural pine scent and lighter aesthetic
- You're willing to maintain exterior finishes regularly
- Budget is a primary concern
Understanding outdoor sauna cost helps you weigh material choices against your total investment and annual upkeep.
Heating Options: Electric vs. Wood-Burning
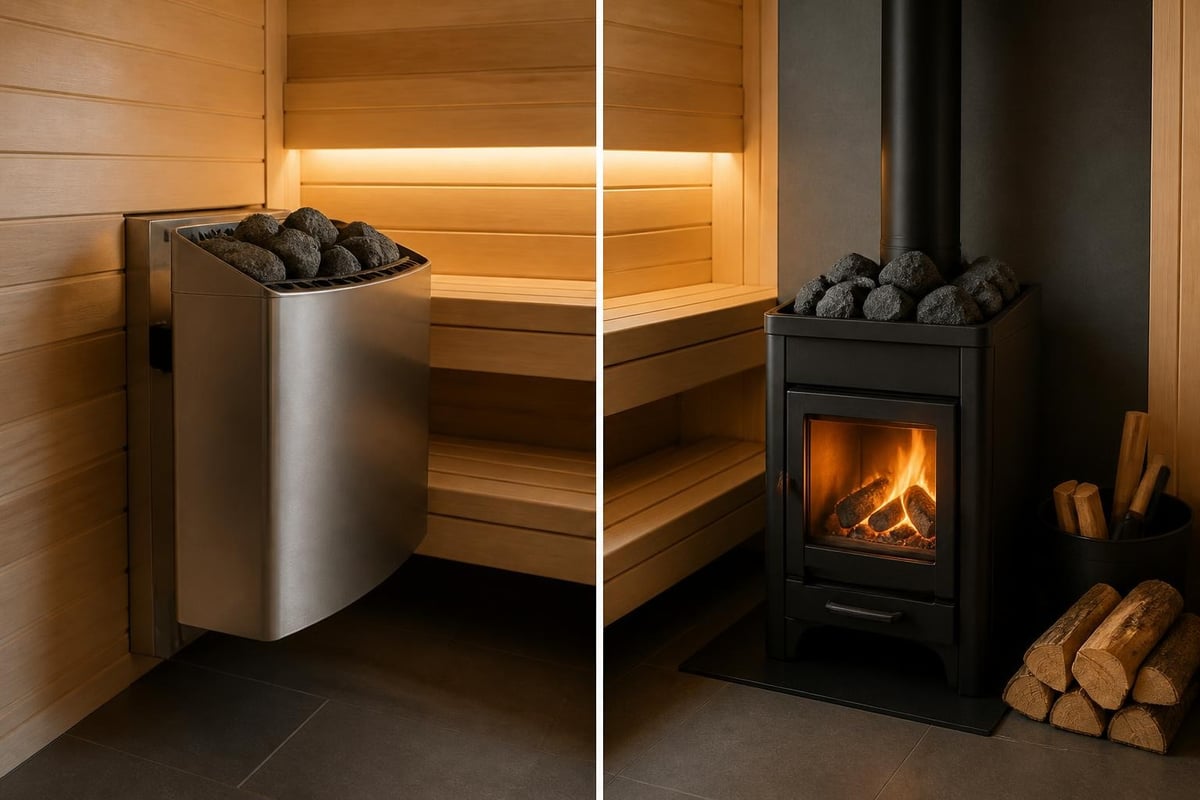
The sauna house accepts both electric and wood-burning heaters, but the choice shapes your installation, operating cost, and bathing experience.
Electric Heaters
Electric heaters plug into a dedicated 240V circuit (in most North American installations) and heat sauna rocks to 160–195°F. You control temperature with a wall-mounted or app-based thermostat. Heat-up time ranges from 30 to 60 minutes depending on sauna size, insulation, and outdoor temperature.
Advantages:
- Precise temperature control
- No wood storage or chimney required
- Cleaner operation, no ash or smoke
- Easier permitting in urban and suburban zones
- Lower installation cost if electrical service is nearby
Trade-offs:
- Ongoing electricity cost (typically $1–3 per session)
- Requires adequate electrical service; older homes may need panel upgrades
- Less traditional sauna ambiance (no fire, no wood aroma)
Wood-Burning Heaters
Wood-burning stoves heat the sauna house using firewood. You build a fire, and the stove radiates heat into the room and warms a stone reservoir. Achieving target temperature takes 60–90 minutes and requires active fire management.
Advantages:
- Authentic Finnish sauna tradition
- No electricity cost
- Off-grid capability
- Enjoyable ritual of building and tending the fire
Trade-offs:
- Chimney installation and roof penetration
- Regular wood supply and storage
- Ash removal and stove cleaning
- More complex permitting; some jurisdictions restrict wood-burning appliances
- Longer heat-up time
For North American climates, electric heating dominates because of convenience, local code compliance, and neighborhood restrictions on open flames. Wood-burning remains popular in rural properties and among buyers who prioritize tradition over convenience.
Year-Round Performance in Cold Climates
The sauna house must perform through winter in regions with freezing temperatures, snow load, and freeze-thaw cycles. Insulation, material selection, and foundation design determine whether your sauna remains comfortable and efficient in January.
Insulation is essential for year-round use. The sauna house should include insulated roof panels at minimum. Insulated walls reduce heat loss, shorten warm-up time, and lower operating cost. Uninsulated 46 mm solid wood walls provide thermal mass but will struggle in subzero conditions unless you oversize the heater.
Foundation must prevent frost heave and allow drainage. Concrete piers, helical piles, or a gravel pad with compacted base work well. Avoid pouring a monolithic slab in freeze-thaw zones; seasonal movement will crack it. Elevating the sauna house slightly improves airflow underneath and extends floor longevity.
Ventilation remains critical even in winter. The sauna house needs a fresh-air intake (typically near the heater) and an exhaust vent (high on the opposite wall or ceiling). Proper air exchange prevents CO₂ buildup, removes humidity after sessions, and maintains oxygen levels during bathing. ASHRAE provides ventilation guidance applicable to high-temperature, low-humidity environments like saunas.
Bench and interior materials should resist temperature swings. Black alder and aspen are traditional Nordic choices that remain comfortable to sit on even at high temperatures. Avoid resinous softwoods on benches; they can become sticky or uncomfortable when heated.
If you live in Minnesota, Montana, Michigan, Alberta, or similar climates, prioritize insulated construction and Thermowood exterior. An undersized heater will struggle; a 6 kW electric heater works for compact insulated models, but mid-size or uninsulated saunas may require 8–9 kW to reach temperature efficiently in winter.
Adding Changing Rooms and Terraces
The sauna house can integrate a changing room, terrace, or both. These additions extend functionality, enhance comfort, and create a more complete backyard wellness space.
A changing room typically adds 1.0 m to the sauna house footprint and includes a bench, hooks, and an interior glass door separating it from the hot room. You enter the changing room from outside, remove clothing and footwear, then step through the glass door into the sauna.
Benefits include privacy, cleanliness (outdoor dirt stays in the changing area), and comfort during cold-weather sessions. The changing room also stores towels, sauna accessories, and personal items safely away from heat and steam.
A terrace extends the sauna house with a covered or uncovered deck. A 1.0 m terrace provides standing room and a transition area. Larger terraces (2.0+ m) can accommodate seating, a cold-plunge tub, or a shower.
The terrace bridges indoor and outdoor wellness routines. After a sauna session, you step onto the terrace to cool down, rinse off, or take a cold plunge. In warmer months, the terrace becomes a social space before and after bathing.
One model that illustrates this approach is the RecoSauna Comfort Square Sauna 3.0 × 2.3 m in Thermowood, which includes a dedicated 1 m changing room, bench, and internal glass sauna door alongside its 46 mm Thermowood walls and four tinted front windows. It's a practical choice for buyers who value added privacy and year-round comfort.
Bench Layout and Interior Comfort
Bench configuration affects how many people can bathe, how you move inside the sauna house, and whether you can lie down comfortably.
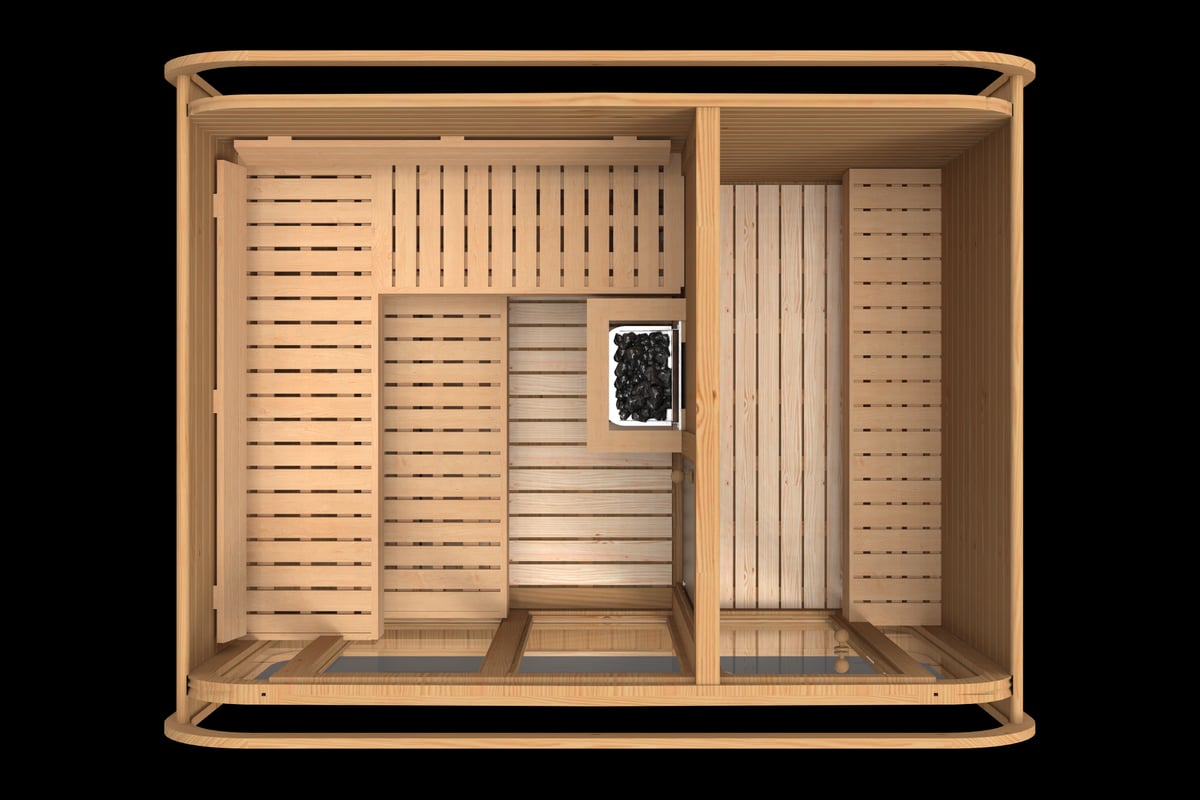
Straight benches run along one wall, usually in two or three tiers. The top bench is the hottest and most spacious. Straight layouts suit solo bathing and households that prefer simplicity.
L-shaped benches wrap two walls, creating more seating area in the same footprint. L-shaped designs are ideal for families or social bathing; multiple people can sit or recline without crowding.
Bench materials should be low-density hardwood. Black alder and aspen remain cool to the touch and resist warping. Avoid softwoods with high resin content (like pine or cedar on benches), which can become sticky at sauna temperatures.
Bench height and depth matter. The top bench should be deep enough to lie down fully (at least 60 cm). Lower benches serve as footrests or seats for those who prefer moderate heat.
Headroom in the sauna house is more generous than in a barrel sauna. You can stand upright, move freely, and adjust your position for comfort. This makes the sauna house more accessible for taller individuals and reduces the claustrophobic feeling some people experience in low-ceiling designs.
Ventilation and Air Quality
Proper ventilation ensures fresh air during bathing, prevents mold growth between sessions, and extends the sauna house lifespan.
Intake vents should be positioned low, near or behind the heater. Cool outside air enters, warms as it passes over the heater stones, and rises naturally.
Exhaust vents are placed high on the opposite wall or in the ceiling. Hot, humid air exits, creating a convection loop that refreshes the room every few minutes.
In electric saunas, the intake vent is often located directly below the heater. In wood-burning saunas, combustion air is drawn from outside through a dedicated duct to the stove, separate from the room ventilation.
Between sessions, leave vents open and the door cracked to allow the sauna house to dry fully. This prevents mold, mildew, and wood degradation. High-temperature use inhibits microbial growth during bathing, but trapped moisture after cooling will damage wood over time.
Material off-gassing is a concern in any heated interior space. Low-quality wood finishes, adhesives, or insulation materials can release volatile organic compounds (VOCs) when heated. The EPA provides guidance on safe material selection and temperature-dependent air quality. For the sauna house, use untreated or heat-treated wood, water-based sealers if needed, and mineral-wool or foil-faced insulation rated for high-temperature use.
Permitting, Codes, and Installation
The sauna house is a permanent structure and typically requires a building permit. Requirements vary by jurisdiction but often include setback distances, electrical permits, and inspections.
Setback rules dictate how far the sauna house must sit from property lines, existing buildings, and easements. Common minimums range from 3 to 10 feet. Check local zoning before finalizing placement.
Electrical permits are required for electric heater installations. The sauna heater must be on a dedicated circuit, sized to the heater's amperage draw. A licensed electrician should handle the connection and ensure compliance with the National Electrical Code (NEC) or local amendments.
Heater provisions are sometimes specified in state or local codes. For example, Oregon's building codes include specific sauna heater provisions that address clearances, guards, and installation. Always verify what your jurisdiction requires before purchasing or installing heating equipment.
Foundation permits may be required depending on foundation type. A simple gravel pad often needs no permit, while concrete piers or a permanent slab might.
DIY vs. professional installation: The sauna house typically ships as a prefabricated kit with numbered panels, hardware, and assembly instructions. Confident DIYers with carpentry experience can complete assembly in one to three days with help. Electrical work and chimney installation (for wood-burning heaters) should be handled by licensed professionals.
If you're unfamiliar with carpentry, live in a jurisdiction with strict permitting, or want turnkey service, hire a local contractor experienced with outdoor structures. Many sauna retailers, including RecoSauna, can recommend qualified installers in your area.
Integrating Cold Plunge and Contrast Therapy
The sauna house pairs naturally with cold-plunge tubs, outdoor showers, or natural water features. Contrast therapy (alternating heat and cold) is a core element of Finnish sauna tradition and is supported by research on cardiovascular and metabolic health.
Recent systematic reviews and narrative summaries have examined passive heating and bathing effects on cardiometabolic health, finding modest benefits when sauna bathing is practiced regularly over time. Long-term cohort data, including the Kuopio Ischemic Heart Disease study, suggests associations between frequent sauna use and reduced cardiovascular events, though causality remains debated.
Cold-plunge options include:
- Stock-tank tubs (affordable, DIY-friendly, seasonal in cold climates)
- Insulated cold-plunge tubs with chillers (year-round use, precise temperature control)
- Natural ponds, lakes, or streams (traditional Finnish method, weather-dependent)
- Outdoor showers (simple, low-cost, effective for rinsing and cooling)
Position the cold plunge near the sauna house terrace if possible. The shorter the walk between heat and cold, the more seamless the transition. In winter, keep a path cleared between sauna and plunge to avoid slipping on ice.
If you're designing a complete wellness space, consider integrating other features like a fire pit, seating area, or even custom entertainment. Some homeowners incorporate audiovisual elements into their sauna house terraces or changing rooms, and specialists like ANR media can design custom home cinema and audio solutions that complement high-end backyard spaces.
Maintenance and Long-Term Care
The sauna house requires minimal maintenance when built with quality materials, but a few tasks ensure decades of reliable performance.
Exterior wood: Apply protective oil or stain to Nordic Pine every 1–2 years. Thermowood can be left to weather naturally or treated with UV-protective oil if you want to preserve the original color. Inspect for cracks, splinters, or loose boards annually.
Roof: Check shingles or roofing panels for damage after heavy storms or snow load. Clear debris from gutters if installed.
Benches and interior: Wipe benches after each session to remove perspiration and oils. Deep-clean with a mild sauna cleaner (no harsh chemicals) every few months. Sand and refinish benches if they become rough or stained over time.
Heater and stones: Electric heater elements last 5–10 years depending on use. Sauna stones should be inspected annually and replaced when they crumble or crack. Wood-burning stoves need ash removal after each use and annual chimney cleaning to prevent creosote buildup.
Ventilation: Clean intake and exhaust vents to prevent blockages. Leave the door and vents open after each session to dry the interior fully.
Foundation: Inspect piers, piles, or supports annually. Ensure the sauna house remains level and that no settling or frost heave has occurred.
Proper maintenance extends the sauna house lifespan to 20+ years and preserves resale value. Neglecting exterior finishes, ventilation, or structural inspections will shorten that timeline and lead to costly repairs.
Comparing the Sauna House to Other Outdoor Sauna Types
Buyers often compare the sauna house to barrel saunas, pod saunas, and modular kits. Each design has strengths and trade-offs.
| Feature | Sauna House | Barrel Sauna | Modular Pod |
|---|---|---|---|
| Headroom | Full standing height | Limited; curved ceiling | Varies by model |
| Bench layout | Flexible: straight, L-shaped, multi-tier | Curved, fixed | Often fixed |
| Insulation | Easy to insulate walls and roof | Difficult; curved surfaces complicate insulation | Depends on design |
| Weather resistance | Excellent with Thermowood or maintained pine | Good if properly sealed; barrel seams can leak | Varies; check construction |
| Foundation | Requires level pad or piers | Can sit on gravel or pavers | Typically piers or slab |
| Changing room option | Yes, integrated or add-on | Rarely available | Sometimes available |
| Aesthetic | Nordic modern or traditional cabin | Rustic, compact | Contemporary, minimalist |
| Cost | Moderate to high | Low to moderate | Moderate to high |
The sauna house offers the most flexible interior space, best year-round performance, and easiest integration of changing rooms or terraces. Barrel saunas suit buyers prioritizing compact footprint and rustic charm. Modular pods appeal to those seeking contemporary design and quick installation.
Choose based on your priorities: if you value comfort, flexibility, and cold-climate performance, the sauna house is the strongest option.
Choosing the Right Sauna House for Your Property
Start by assessing your yard, climate, and household needs.
Measure your available space. Account for setbacks, access paths, and future landscaping. Sketch the sauna house position relative to your home, existing structures, and property lines.
Evaluate your climate. If you live in a freeze-thaw zone, prioritize insulation and Thermoood. Coastal or high-humidity areas also benefit from Thermowood's rot resistance. Mild climates can use Nordic Pine with regular maintenance.
Determine capacity. Count the maximum number of people who will bathe at once. A couple can manage with a compact 2.3 × 2.3 m model. Families or those who entertain regularly will appreciate a 3.0 × 2.3 m layout with L-shaped benches.
Decide on heating. Electric is simpler and faster; wood-burning is traditional and off-grid capable. Consider local codes, available electrical service, and your willingness to manage a fire.
Plan for accessories. Will you add a changing room, terrace, or cold plunge? Factor these into your budget and site plan from the beginning. Retrofitting later is possible but more expensive.
Budget realistically. The sauna house itself is the largest cost, but also budget for foundation, electrical work, permits, delivery, and optional features. Ongoing costs include electricity or firewood, exterior maintenance, and occasional heater or stone replacement.
Verify local codes and HOA rules. Some neighborhoods restrict outbuildings, wood-burning appliances, or structure height. Confirm compliance before purchasing.
If you need guidance on product selection, sizing, or installation, reach out to knowledgeable sauna retailers. RecoSauna's team can help match your property and priorities to the right sauna house model, material, and configuration.
The sauna house transforms your backyard into a dedicated wellness retreat where authentic Finnish tradition meets modern North American living. By carefully matching size, materials, heating, and features to your climate and household needs, you'll create a space that delivers health benefits and relaxation for decades. RecoSauna brings Finnish sauna expertise and premium Thermowood construction to homeowners across the USA and Canada, helping you choose the right outdoor sauna and supporting you from foundation planning through your first löyly.
Share:
Sauna Stoves: Complete Guide to Electric and Wood Heaters
In House Sauna: Indoor vs Outdoor Sauna for Your Home