

An in house sauna can mean two very different things: a sauna built inside your home's existing structure, or a dedicated outdoor sauna positioned close to your house. Both approaches bring authentic heat and wellness into your daily routine, but they demand different space, ventilation, installation and long-term maintenance considerations. This guide walks through the practical trade-offs North American homeowners face when choosing between indoor and outdoor sauna placement, helping you match your home, climate and lifestyle to the right solution.
Understanding In House Sauna Placement Options
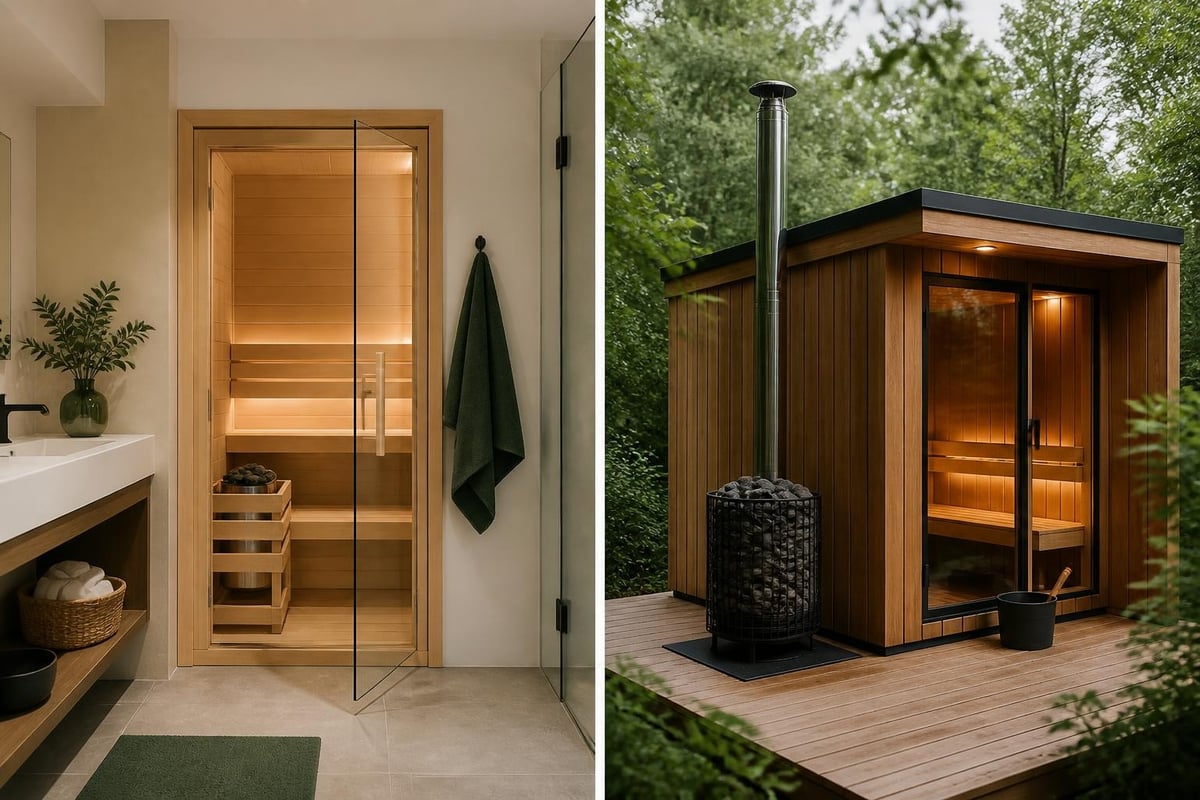
When homeowners search for an in house sauna, they're usually deciding between two paths: converting an interior room (basement, bathroom, spare bedroom) into a sauna space, or placing a freestanding outdoor sauna steps from their back door.
Indoor sauna placement means building or installing a sauna cabinet inside your home's thermal envelope. You're working within existing walls, floors and ceilings, which limits size and demands careful moisture and ventilation management. Indoor saunas typically run electric heaters because wood-burning stoves require extensive venting and combustion air, both difficult to retrofit into modern homes.
Outdoor sauna placement gives you a dedicated structure in your backyard, patio or garden. You're not constrained by interior room dimensions, and ventilation happens naturally. Outdoor saunas can accommodate electric or wood-burning heaters, offer more generous bench layouts and separate the high heat and humidity from your home's living spaces.
The choice isn't about better or worse. It's about where authentic sauna heat fits most naturally into your property, routine and budget.
Space and Layout Considerations
Indoor saunas compete for square footage with bedrooms, bathrooms, storage and living areas. A typical 2-person indoor sauna cabinet requires about 4 to 6 feet of wall space and 6 to 7 feet of depth, plus clearance for the door swing and heater safety zones. Ceiling height matters too; ASHRAE residential ventilation guidance recommends at least 6.5 to 7 feet of clear height to allow proper airflow and safe bench placement.
Basement installations are common because concrete floors handle moisture well and electrical runs are straightforward. But basements often lack windows, which complicates fresh-air intake and post-sauna cooling. Bathroom conversions sound convenient, but combining a sauna with a shower in a small room creates persistent moisture problems and code complications around electrical fixtures in wet areas.
| Indoor Sauna Placement | Typical Size | Key Constraints |
|---|---|---|
| Basement corner | 4' × 6' to 5' × 7' | Low ceilings, limited natural light, moisture accumulation |
| Bathroom conversion | 3' × 5' to 4' × 6' | Plumbing conflicts, electrical zones, persistent humidity |
| Spare bedroom | 5' × 7' to 6' × 8' | Floor load, vapor barrier, HVAC interaction |
Outdoor saunas start with a clear footprint advantage. You're not stealing space from another function. A 2- to 6-person outdoor sauna typically measures 7.5 to 10 feet wide and 7.5 to 10 feet deep, giving you room for L-shaped benches, a proper changing area and comfortable movement. Bench height, depth and backrest angles follow Finnish Sauna Society guidelines without compromise.
Outdoor placement also lets you separate sauna bathing from your main living routine. You step outside, heat up, cool down in the yard or on a terrace, then rinse off before heading back inside. That rhythm mirrors traditional Finnish sauna culture and keeps moisture, heat and wood smoke (if you choose a wood-burning heater) out of your home's envelope.
Installation and Ventilation Requirements
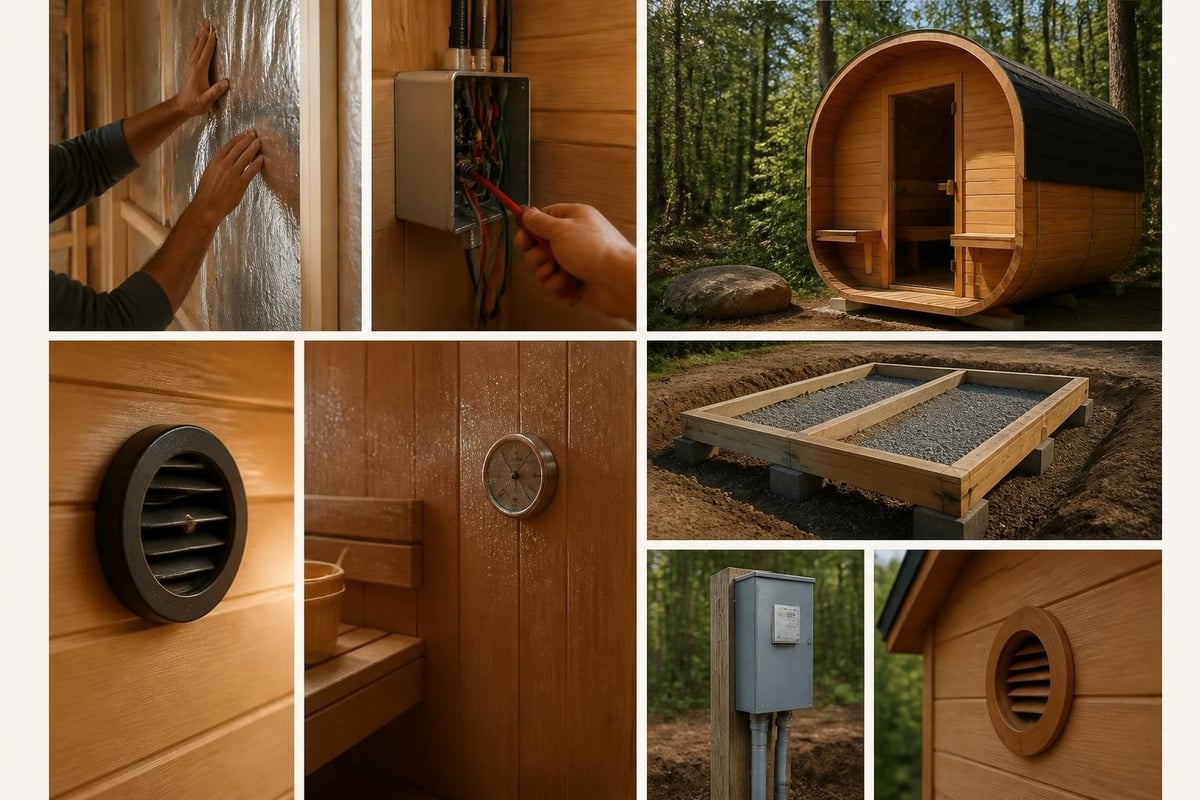
Installing an in house sauna indoors demands careful attention to vapor barriers, ventilation and moisture control. Sauna interiors reach 160 to 195°F with bursts of steam during löyly, creating a strong vapor-pressure differential between the hot room and adjacent cooler spaces. Without a proper vapor barrier behind the sauna walls, moisture migrates into insulation, framing and drywall, leading to mold, rot and structural damage over time.
This Old House's home sauna guide emphasizes foil-faced vapor barriers, sealed seams and ventilation inlets near the floor with exhaust vents near the ceiling. You'll also need a dedicated electrical circuit (typically 220V for a 6 to 9 kW heater), GFCI protection and clearances specified by the heater manufacturer and UL safety standards.
Indoor sauna installation steps typically include:
- Assess floor load and structure to ensure joists and subfloor can support sauna weight, heater and occupants
- Install vapor barrier and insulation on all walls and ceiling surfaces
- Run dedicated electrical circuit sized for heater load, with GFCI protection
- Build or assemble sauna walls, benches and door using cedar, hemlock or Nordic softwoods
- Install ventilation intake and exhaust to manage moisture and provide fresh air
- Mount electric heater with required clearances and safety guards
- Test airflow, temperature and moisture control before regular use
Outdoor saunas simplify most of these concerns. The structure sits outside your home's thermal envelope, so vapor barriers and insulation work differently. Modern outdoor saunas like the RecoSauna Sisu Square Sauna 3.0 × 2.3 m in Thermowood use 46 mm solid wood walls that naturally regulate moisture without foil barriers, and ventilation happens through adjustable vents and natural air exchange.
You still need a level foundation (gravel pad, concrete slab, helical piers or compacted crushed stone), a clear path for electrical service and enough clearance around the structure for maintenance and snow removal in winter climates. But you're not cutting into your home's framing, dealing with interior HVAC conflicts or worrying about moisture migration into living spaces.
Heater Choice and Operating Costs
Indoor saunas almost always rely on electric heaters because wood-burning stoves require combustion air intake, flue installation and clearances that are difficult to achieve inside a home. IAPMO uniform codes governing fuel-fired equipment specify minimum clearances to combustibles, fresh-air intake volumes and venting materials that add thousands of dollars and structural complexity to indoor installations.
Electric heaters are clean, fast and predictable. A 6 kW heater will bring a small indoor sauna to 175°F in 30 to 40 minutes. A 9 kW heater suits larger rooms or faster heat-up. Operating costs depend on your electricity rate and session length. At $0.14 per kWh (typical North American average), a 45-minute session with a 6 kW heater costs about $0.60 to $0.70. Monthly costs vary with use frequency, but most homeowners report $15 to $40 per month for regular sauna bathing.
Outdoor saunas give you heater flexibility. You can choose electric for convenience and clean operation, or wood-burning for traditional smoke, ritual and independence from the electrical grid. Wood-burning heaters take longer to reach temperature (60 to 90 minutes depending on firebox size and wood quality) but deliver a soft, layered heat that many experienced sauna bathers prefer. Fuel cost is low if you source firewood locally, but you're trading money for time and effort.
| Heater Type | Heat-Up Time | Operating Cost (per session) | Installation Complexity |
|---|---|---|---|
| Electric (indoor) | 30-40 min | $0.60-$0.90 | Moderate (dedicated circuit, GFCI) |
| Electric (outdoor) | 30-40 min | $0.60-$0.90 | Low (outdoor service, no vapor concerns) |
| Wood-burning (outdoor) | 60-90 min | $1-$3 (firewood) | Moderate (flue, clearances, foundation) |
For a detailed breakdown of total project costs including foundation, electrical and optional add-ons, see our guide on outdoor sauna cost.
Authentic Sauna Experience and Cultural Fit
An in house sauna should deliver authentic löyly: soft, enveloping heat with the ability to throw water onto hot stones and create a burst of soothing steam. This requires a proper sauna heater with a sufficient stone mass (typically 40 to 80 pounds), good airflow and the right bench height relative to the stone chamber.
Indoor saunas can achieve this if sized and ventilated correctly, but small prefab cabinets and infrared units often fall short. Infrared panels produce radiant heat without steam capability, which changes the experience entirely. If you're investing in an in house sauna, prioritize a traditional electric or wood-burning heater with a dedicated stone chamber over infrared alternatives.
Outdoor saunas align more naturally with Finnish sauna traditions: stepping outside, heating the space, enjoying löyly, cooling down outdoors (or in a cold plunge), rinsing off and repeating. The separation between hot and cold environments sharpens the contrast, deepens relaxation and mirrors the rhythm of a Finnish lakeside sauna.
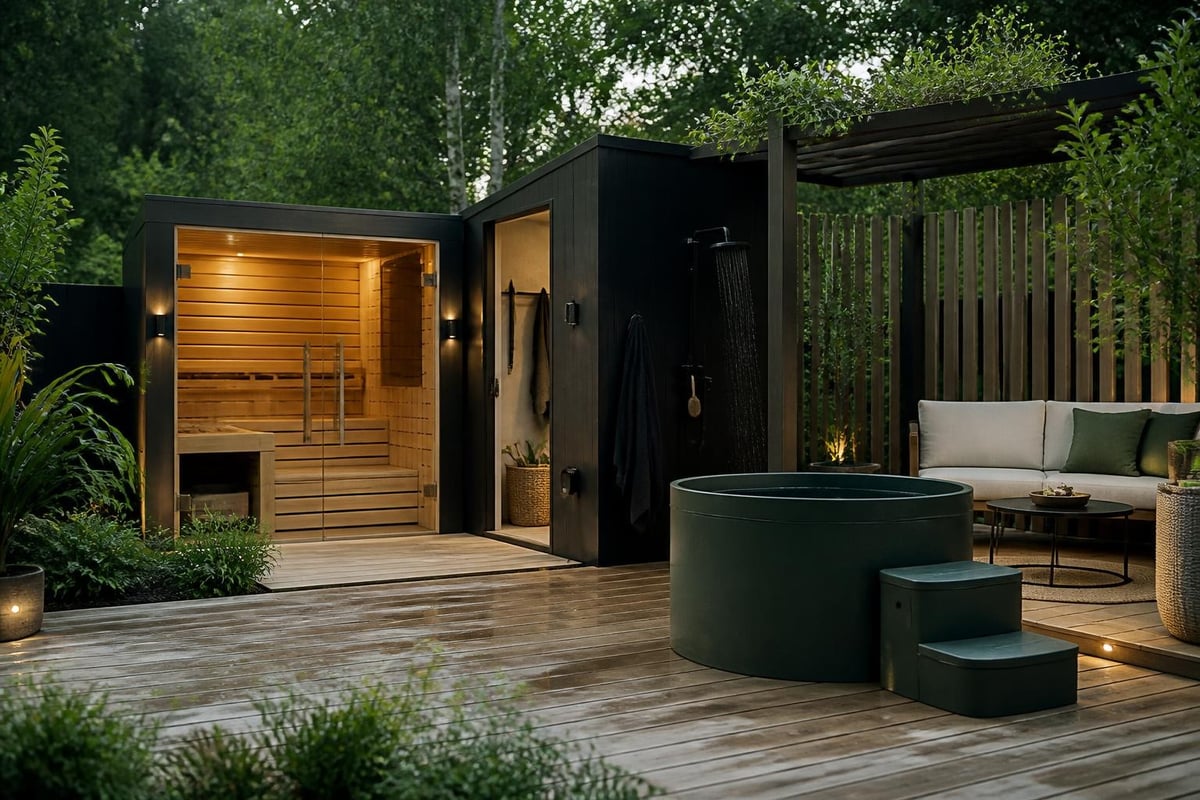
Outdoor placement also supports the social and contemplative aspects of sauna culture. You're not tucked into a basement corner; you're in a dedicated space with windows, natural light and room to breathe. Many North American homeowners pair their outdoor sauna with a cold-plunge tub, outdoor shower or simple hose rinse, creating a complete hot-cold cycle that enhances cardiovascular and wellness benefits.
Year-Round Use and Climate Adaptation
An in house sauna indoors stays warm in winter by default, since it's inside your home's heated envelope. But that also means you're introducing high heat and humidity into your living space multiple times per week, stressing HVAC systems and potentially affecting adjacent rooms.
Outdoor saunas face winter cold directly, which sounds like a drawback but often becomes a strength. Modern outdoor saunas built with 46 mm solid Thermowood walls hold heat efficiently even in subzero temperatures. Thermowood is thermally modified Nordic pine, stable in moisture extremes and naturally resistant to rot, warping and insect damage. It insulates better than standard softwoods, reducing heat loss and fuel consumption during winter sessions.
Year-round outdoor sauna use in cold climates is common across Scandinavia and increasingly popular in northern U.S. states and Canada. The key is a well-built structure, sufficient heater capacity and a foundation that drains moisture and resists frost heave. Snow around the sauna actually provides natural insulation, and the contrast between 180°F heat and 20°F outdoor air creates an invigorating experience that indoor saunas simply can't match.
If you're considering an outdoor sauna in a cold climate, look for:
- Solid wood walls (at least 40 mm thick) rather than thin panel construction
- Thermowood or cedar exterior for weather resistance and dimensional stability
- Insulated roof panels to prevent heat loss through the ceiling
- Tinted or double-glazed windows to reduce radiant heat loss
- Proper foundation drainage to avoid ice buildup and frost damage
The RecoSauna Sisu and Comfort models in Thermowood meet these criteria and perform well across North American climates, from New England winters to Pacific Northwest rain seasons.
Integration with Home Wellness and Entertainment Spaces
An in house sauna becomes part of your daily wellness routine when it's easy to reach and use. Indoor saunas offer convenience: you don't need to put on a coat or boots, and post-sauna showers are steps away. But that convenience comes with trade-offs in space, moisture management and experience quality.
Outdoor saunas create a distinct wellness zone in your backyard, often paired with other features like fire pits, outdoor showers, cold-plunge tubs or covered terraces. Some homeowners integrate their outdoor sauna with custom entertainment spaces. For example, pairing a backyard sauna with a home cinema setup from specialists like ANR Media can create a complete private retreat for relaxation, entertainment and social gatherings.
The changing-room option in models like the RecoSauna Comfort 3.0 × 2.3 m adds privacy and storage for towels, robes and personal items, bridging the gap between indoor convenience and outdoor authenticity. You have a sheltered space to undress, store belongings and transition before stepping into the hot room. After your session, you cool down on the terrace or in the yard, rinse off and change back in comfort.
This layout suits families, couples and anyone who values a complete sauna experience without walking back into the house between heating, cooling and rinsing cycles.
Practical Trade-Offs: Indoor vs Outdoor Sauna
Choosing between an indoor and outdoor in house sauna comes down to matching your property, climate, budget and sauna priorities.
Choose an indoor sauna if:
- You have limited outdoor space or restrictive zoning
- You want maximum convenience and don't want to go outside in winter
- You're comfortable managing moisture, ventilation and HVAC interaction
- You prefer electric heat and shorter heat-up times
- You're willing to sacrifice some bench space and layout flexibility
Choose an outdoor sauna if:
- You have backyard space and want a dedicated wellness structure
- You value authentic Finnish sauna culture and hot-cold contrast
- You want flexibility in heater choice (electric or wood-burning)
- You prefer natural ventilation and separation from your home's interior
- You're planning to add a cold plunge, outdoor shower or terrace
Neither choice is wrong. But outdoor saunas align more closely with the cultural and practical traditions that make sauna bathing a meaningful wellness ritual rather than just another appliance in your home.
For homeowners ready to invest in a premium outdoor sauna built for North American climates, the RecoSauna Square Sauna collection offers Thermowood construction, flexible bench layouts and sizes that suit couples, families and social sauna bathing.
Material and Construction Quality
An in house sauna, whether indoors or outdoors, should last 20 to 30 years with proper care. Material quality and construction method determine long-term performance, maintenance needs and resale value.
Indoor sauna kits and prefab cabinets often use thin cedar or hemlock panels (12 to 20 mm thick) over a framed structure. These materials work indoors where moisture and temperature swings are controlled, but they're not suitable for outdoor exposure. Cedar smells pleasant and resists rot, but it's soft, dents easily and fades quickly under UV exposure.
Outdoor saunas demand more durable materials. Thermowood and Nordic pine, both common in Scandinavian sauna construction, handle freeze-thaw cycles, UV exposure and humidity extremes without warping, cracking or losing structural integrity. Thermowood's thermal modification process removes sugars and resins, making the wood dimensionally stable and naturally resistant to decay. It doesn't require chemical treatments, stains or sealants to perform well outdoors.
Solid-wall construction (46 mm interlocking logs or panels) provides better insulation, structural rigidity and weather resistance than framed walls with thin cladding. You'll see this difference in heat retention, cold-weather performance and how the sauna ages over its first decade.
When comparing in house sauna options, ask:
- What is the wall thickness? (Aim for 40 mm or more for outdoor use)
- Is the wood thermally treated or naturally durable? (Thermowood, cedar, Nordic pine)
- How are walls joined? (Interlocking logs are stronger than nailed panels)
- Are windows and doors double-glazed? (Reduces heat loss and condensation)
- What warranty covers the structure and materials? (10+ years suggests confidence in longevity)
Sizing Your In House Sauna
Sauna size affects comfort, heat-up time, operating cost and installation complexity. Too small, and you're cramped; too large, and you're wasting energy heating unused space.
For indoor saunas, sizing is usually dictated by available room dimensions. A 4' × 6' cabinet fits two people on a single bench with minimal elbow room. A 5' × 7' unit allows an L-shaped bench and more comfortable movement. Most homeowners find 5' × 7' or 6' × 8' to be the practical upper limit for basement or bedroom conversions.
For outdoor saunas, you have more flexibility. Common sizes include:
- 2.3 × 2.3 m (7.5' × 7.5'): Compact footprint, 2–4 people, straight bench, lower heater demand
- 3.0 × 2.3 m (10' × 7.5'): Spacious layout, 2–6 people, L-shaped bench, better circulation
- 3.0 × 3.0 m (10' × 10'): Generous space, 4–6 people, multiple bench levels, room for social bathing
Larger saunas need more powerful heaters (9 to 12 kW electric, or larger wood-burning fireboxes) and take longer to heat. They also cost more upfront and require larger foundations. But they deliver a more comfortable, authentic experience, especially if you sauna with family, friends or want room to stretch out on the bench.
The changing-room addition (typically 1 m wide) adds convenience without expanding the hot room itself. It's a strong choice for anyone who values privacy, storage and a sheltered transition space.
Permitting and Code Compliance
Indoor sauna installations are typically treated as remodeling projects, requiring permits for electrical work, structural modifications and sometimes plumbing if you add a shower or drain. Local building departments review plans for vapor barriers, ventilation, fire safety and electrical code compliance.
Outdoor saunas may be classified as accessory structures, sheds or detached bathhouses, depending on jurisdiction and whether they include plumbing. In most U.S. and Canadian municipalities, structures under 120 to 200 square feet without plumbing don't require building permits, but you should verify local rules before purchasing.
Electrical permits are almost always required for outdoor sauna installations, since you're running a dedicated 220V circuit from your main panel to the sauna. A licensed electrician will pull the permit, install conduit and wiring and coordinate the final inspection.
If you're considering a wood-burning heater, check local fire codes and air-quality regulations. Some municipalities restrict wood smoke in residential areas, especially in valleys or urban zones with air-quality concerns.
Start your project by contacting your local building department and reviewing setback requirements, foundation rules and electrical code. Early clarity prevents delays, fines and costly rework.
An in house sauna, whether placed indoors or outdoors, brings authentic heat and wellness into your daily routine when matched carefully to your space, climate and lifestyle. Outdoor saunas offer greater flexibility in size, heater choice, ventilation and cultural authenticity, while indoor options prioritize convenience at the cost of added moisture management and space constraints. If you're ready to explore premium outdoor saunas built for year-round North American use, RecoSauna offers Finnish-designed Thermowood models with the bench layouts, materials and craftsmanship to deliver decades of reliable sauna bathing.
Share:
The Sauna House: How to Choose the Right One for Your Backyard
Small Outdoor Sauna: Planning, Sizing & Setup Guide 2026